
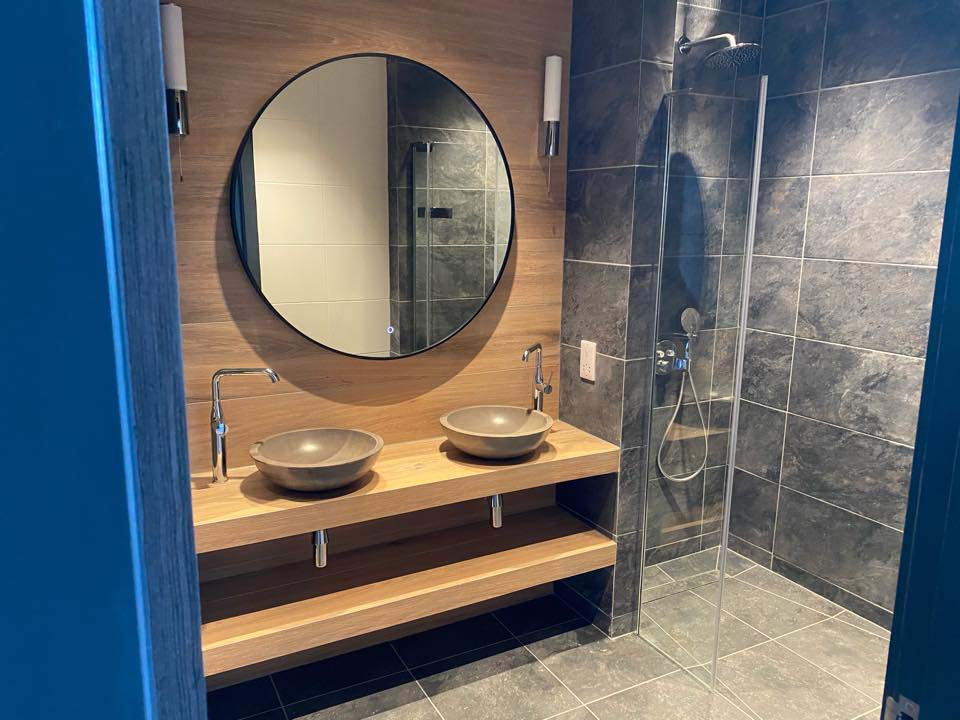
Wet rooms look effortless, which is exactly why they get chosen without much thought about what sits under the tiles. A properly built wet room is a waterproofing project with a bathroom on top; a tray and enclosure is a bathroom fitting with a factory-made waterproof base included.
Both are good answers to different questions. This guide compares them on the things that actually decide the outcome: floor structure, falls, tanking, cost and how they behave in five years' time.
The fundamental difference
In an enclosure, the waterproofing is a moulded tray manufactured to fall towards a waste, with a sealed enclosure on top. Water is contained by design and the tiling behind is protected by a tanking system in the wet zone.
In a wet room, the floor itself is the tray. That means a continuous waterproof membrane across the floor and up the walls, a fall built into the floor towards a drain, and tiles laid onto that fall. There is nothing to fail back on if the tanking is wrong, which is why the build sequence matters so much more.
Direct comparison
| Wet room | Tray and enclosure | |
|---|---|---|
| Pricing | Quoted after a free survey | Quoted after a free survey |
| Floor build-up required | Former or graded screed, plus membrane | Tray sits on existing floor |
| Suits suspended timber floors | Yes, with joist work and a former | Yes, straightforwardly |
| Waterproofing risk | Higher — depends entirely on tanking quality | Lower — tray is factory formed |
| Step-free access | Yes, fully level | Low-profile trays get close, not level |
| Cleaning | Open floor, more grout, no tray lip | Tray wipes down, enclosure seals to clean |
| Best for | Accessibility, small rooms, seamless look | Most standard bathrooms, budget certainty |
| Typical build time | 2–4 extra days | Standard programme |
Floor structure decides feasibility
On a solid concrete floor, a wet room is comparatively straightforward: the fall can be formed in screed or with a proprietary former and the drainage taken through or across the slab.
On a suspended timber floor, which covers most upstairs bathrooms in older Borders and Lothians housing, the joists usually need to be notched or trimmed to accept the former and the drain body, and the deck must be rigid enough that the tiles and membrane never flex. Movement is the enemy of any tanked floor. That work is entirely achievable but it is real carpentry, and it is why a wet room on a first floor costs more than one on a ground floor slab.
Tanking is not optional and not the same as tiling
- A tanking system is a continuous membrane — liquid applied or matting — bonded to the substrate and lapped up the walls.
- All internal corners, floor-to-wall junctions and pipe penetrations need proprietary tapes and collars, not just extra membrane.
- Tiles and grout are not waterproof. Grout is porous and will pass water to whatever is behind it.
- The membrane must be continuous behind the drain flange, not stopped short at it.
- Cement backer board is the appropriate substrate in a wet area, not standard plasterboard.
Drainage and falls
The fall has to be enough that water leaves promptly and not so much that the floor feels wrong underfoot. A properly formed shower former handles this consistently; a hand-screeded fall depends entirely on who screeded it.
Linear drains along a wall look excellent and simplify the fall to a single direction, which is easier to get right than a four-way fall to a centre gully. They cost more and need the right waste depth available under the floor, so the decision has to be made before the floor is opened up rather than afterwards.
Accessibility and future-proofing
Where the driver is accessibility — an ageing parent, a wheelchair user, or simply planning for later life — a wet room is the clear winner because it is genuinely level. Grab rails, a fold-down seat and a slip-resistant tile can all be designed in from the start rather than added awkwardly later.
That is a common brief for us across the Borders, where people are adapting family homes to stay in them. The specification differs from a purely aesthetic wet room: tile slip rating, rail fixings into noggins rather than board, and thermostatic control set to a safe temperature all become part of the design.
What tends to go wrong
- Tanking skipped or applied only in a patch behind the shower head.
- Movement in a timber floor cracking grout lines, then the membrane below.
- A fall too shallow, leaving standing water and staining the grout.
- Polished large-format tiles chosen for a wet floor with no slip rating consideration.
- Ventilation ignored, so a room that is now wet across its whole floor never dries out.
- A shower valve chosen without checking flow rate, producing a beautiful room and a poor shower.
How we would advise
If accessibility matters, or the room is small enough that an enclosure would dominate it, build a wet room properly and budget for the floor work. If the driver is purely appearance and the budget is tight, a low-profile tray with a frameless enclosure gets you most of the look with far less risk.
Either way, insist on seeing the tanking specification in the quotation. It is the part you can never inspect once the tiles are on.
Frequently asked questions
- Is a wet room bad for resale?
- Only if it leaves the house with no bath at all and the property is family-sized. In smaller homes and second bathrooms a well-built wet room is generally seen as a benefit, especially with the accessibility angle.
- Can I have a wet room upstairs?
- Yes, very commonly. The floor structure needs preparing so it is rigid and can accept the former and drain, which adds cost and time compared with a ground floor installation.
- Will the whole bathroom floor get wet?
- With a sensible layout, screen and fall, water stays largely in the shower zone. A single glass panel handles the majority of spray without closing the room in.
- How long does a wet room last?
- A correctly tanked wet room on a stable floor should last as long as any bathroom. Failures are almost always down to inadequate tanking or floor movement rather than age.
Get a wet room specified and built properly
We set out the tanking system, floor preparation and drainage in the quotation so you know exactly what is going under the tiles.