
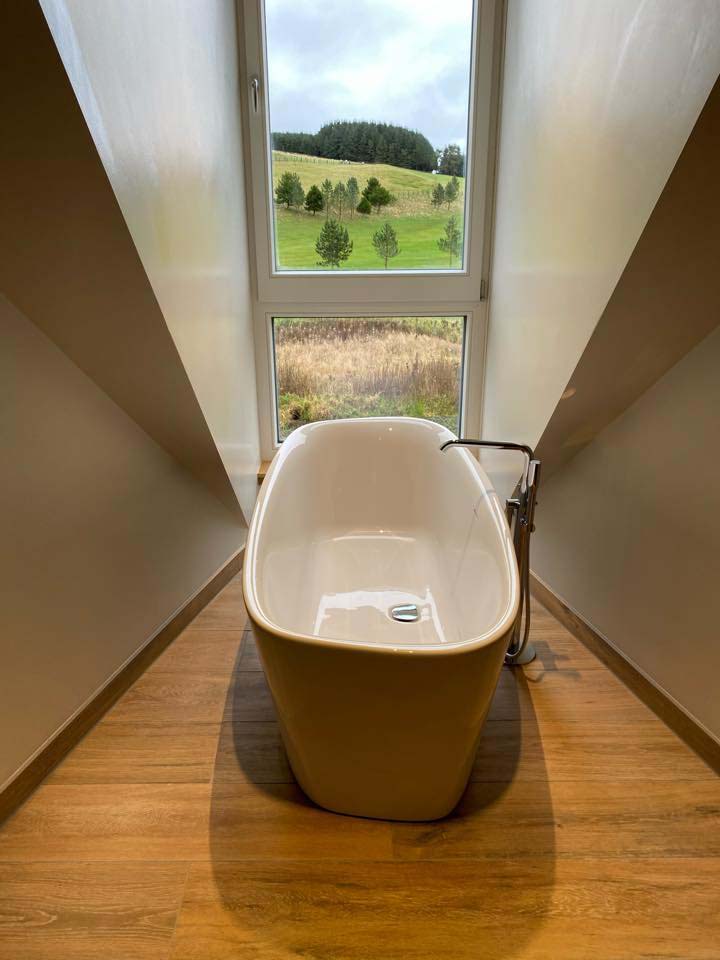
Bathroom projects rarely overrun because the work is hard. They overrun because a decision was left open — a tap not chosen, a shower valve arriving late, a tile order short by two boxes — and the whole trade sequence stalls while everyone waits.
This guide sets out the order we work in, how long each stage realistically takes in a typical Borders or East Lothian home, and the specific decisions that have to be locked down before the first tile comes off the wall.
Decisions that must be final before work starts
- Layout: whether anything moves. Relocating a WC is a drainage job, not a cosmetic one, and it changes the price and the timeline.
- Shower type: mixer, electric or a pumped arrangement. This determines pipework, cable routes and whether a pump and cylinder are involved.
- Every fitting, ordered and physically delivered: bath, basin, WC, taps, shower valve, screen, towel rail.
- Tiles, including the quantity with a sensible overage, plus trims, adhesive and grout colour.
- Whether the floor is being levelled or replaced, and what the finished floor build-up will be.
- Ventilation: where the extract fan goes and where it terminates outside.
- Lighting and electrical positions, agreed with the electrician before first fix.
The order of work
The sequence below is not arbitrary. Each stage has to be complete before the next can start properly, and skipping ahead is where problems get buried behind tiles.
| Stage | Typical duration | What happens |
|---|---|---|
| Survey and design | 1–2 weeks before start | Measure, agree layout, confirm fittings |
| Strip out | 1 day | Remove suite, tiles, floor covering; check what is underneath |
| Structural and joinery repairs | 0–2 days | Floor repairs, stud walls, boxing, subfloor levelling |
| Plumbing first fix | 1–2 days | Pipework to new positions, drainage, shower valve |
| Electrical first fix | 0.5–1 day | Cables for lighting, shaver point, fan, underfloor heating |
| Boarding and tanking | 1 day | Backer board, waterproofing to wet areas |
| Tiling | 2–4 days | Includes drying and grouting |
| Plumbing second fix | 1–2 days | Fit suite, taps, shower, radiator, connect and test |
| Electrical second fix and decoration | 1 day | Fittings, fan, painting, silicone |
| Total, typical full refit | 7–12 working days | Longer if drainage moves or the floor needs work |
How each bathroom is priced
We price bathroom work after a free survey because the existing layout, drainage, floor condition, chosen fittings and tiling area all change the scope. The written quote lists the labour and materials included, rather than relying on a broad range that may not fit your room.
A suite swap in the same positions is usually simpler than a full refit. Moving drainage, rebuilding a floor, adding a wet room former or installing underfloor heating adds work, and each item is identified before the project begins wherever it can be seen at survey.
Where projects go wrong
- Ordering fittings late. Nothing derails a bathroom faster than a shower valve on a four-week lead time discovered at first fix.
- Choosing a tile after the boarding is done, then finding the substrate is wrong for a heavy large-format tile.
- Ignoring water pressure until the new shower is in and disappointing. Check flow rate before choosing.
- No tanking behind the shower, relying on tile and grout to be waterproof. It is not.
- Undersized or badly routed extraction, which produces mould within a year in a Scottish climate.
- Discovering rotten floorboards under the old bath on day one, with no contingency in the budget.
Practicalities while the work happens
In a single-bathroom house, plan for the WC to be out of use for part of the strip-out and first fix, and for the shower to be unavailable for most of the project. We reinstate a working WC at the end of each day wherever the sequence allows, and we will tell you clearly which days it will not be possible.
Water will be off for periods during first and second fix. In a house with a cylinder that means planning hot water; in a combi property it is more disruptive but shorter. We agree the isolation points on day one so nothing is a surprise.
Building standards and safety
Electrical work in a bathroom is notifiable and zone rules apply to what can be installed where. Any new drainage connection, structural alteration or change to ventilation may fall under building standards, and unvented cylinder work requires a G3 qualified operative.
We handle the notifiable elements and coordinate the electrician, so you are not left holding certificates you did not know you needed when the house is eventually sold.
Getting a comparable quote
Ask every quote to state the same things: whether tanking is included and to what extent, the tile allowance and who supplies it, whether the floor is being levelled, whether the fan is being replaced and where it terminates, and whether making good and decoration are in or out.
Two bathroom quotes with a substantial gap are usually not pricing the same job. Once the scope is written out line by line, the difference normally explains itself.
Frequently asked questions
- How long is a bathroom out of action?
- For a typical full refit, allow seven to twelve working days, with the room genuinely unusable for most of it. Suite swaps in existing positions can be done in two to four days.
- Should I supply my own fittings?
- You can, and many customers do. The condition is that everything is on site and checked before we start, because a missing part stops the whole sequence. We are happy to supply instead if you prefer single-point responsibility.
- Do I need to move the drainage?
- Only if you are moving the WC or the shower waste. Moving a basin is usually straightforward; moving a WC involves the soil pipe and is a significantly bigger job.
- Can you do the electrics as well?
- We coordinate a qualified electrician for the notifiable electrical work, so it is scheduled into the same programme rather than being your problem to arrange.
Plan your bathroom properly before anything is ordered
We survey, agree the layout and specification, and give you a written programme with the whole scope set out stage by stage.