
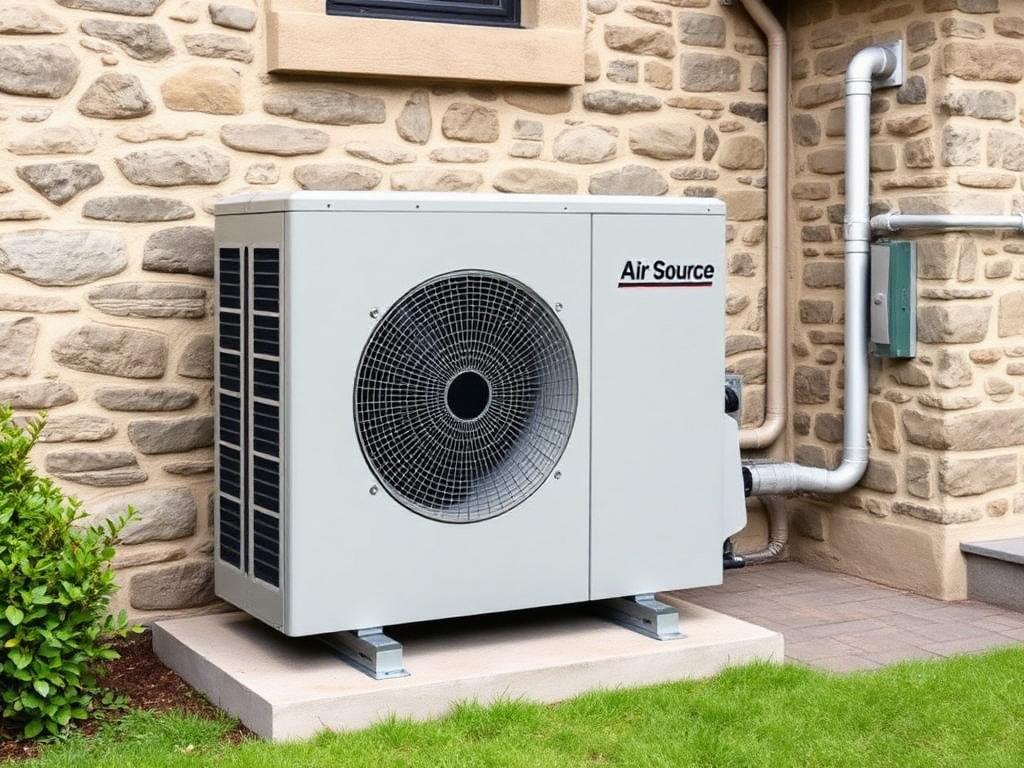
The on-site work to fit an air source heat pump usually takes several days, and more if radiators or pipework need upgrading. Before that there is a survey, a room-by-room heat loss calculation and a system design, and in Scotland often a funding application, so the whole process from first visit to switching on is measured in weeks rather than days.
The length of the fitting itself depends mostly on what else the house needs. A straight swap where the existing radiators and pipes are already suitable is the quickest. A house that needs larger radiators, a new hot water cylinder or new pipe runs takes longer.
Stage one: survey and design
A proper heat pump installation starts with a heat loss survey. The surveyor measures rooms, notes wall construction, windows, insulation and the existing radiators, and uses that to work out how much heat each room needs on a cold day. That calculation sets the size of the heat pump and shows which radiators are big enough to run at the lower water temperatures heat pumps work best at.
The design also covers where the outdoor unit goes, where the cylinder sits, and the electrical supply. Older stone houses, common across the Borders, often need more careful design than newer homes; our guide to heat pumps in older stone houses covers why.
Stage two: funding and paperwork
Many Scottish homeowners apply for support through Home Energy Scotland. Applications need approval before work starts, and that approval can take a while, so it is worth factoring in. Planning permission is not usually needed for an air source heat pump on a house, but there are conditions about siting and noise, and listed buildings or conservation areas need extra checks.
Stage three: the installation
Most homes keep some heating and hot water for the majority of the job, though there will be a period without either while the old system is disconnected and the new one connected. In winter, installers plan that changeover carefully.
- Setting the outdoor unit on its base or brackets and running the connections into the house
- Removing the old boiler, and any tanks the new system does not need
- Fitting the hot water cylinder and the controls
- Upgrading radiators or pipework identified in the design
- Electrical connection by a qualified electrician
- Filling, flushing and commissioning the system
Stage four: handover and settling in
Heat pumps run differently from boilers. They work best left on at a steady, lower temperature rather than blasted on and off. At handover you should be shown how the controls work and how the hot water schedule is set. The first few weeks are when small adjustments to the settings make the biggest difference, so keep notes on any rooms that feel cool.
What slows things down
- Waiting for funding approval before work can begin
- Radiator and pipework upgrades found during the design
- Electrical supply upgrades that need the network operator
- Weather affecting outdoor groundworks for the unit base
- Finding space for a cylinder in a house that has had a combi
Frequently asked questions
- Will I be without heating for the whole installation?
- Usually not. Most of the work happens around the existing system, with a shorter period without heating while the old boiler is disconnected and the heat pump connected.
- Do I need new radiators for a heat pump?
- Not always. The heat loss survey shows which radiators are large enough to heat each room at lower water temperatures, and only those that are too small need replacing.
- Do I need planning permission?
- Air source heat pumps on houses are often permitted development in Scotland, subject to conditions on siting and noise. Listed buildings and conservation areas need checking first.
- Can funding delay the start?
- Yes. Where you apply for support through Home Energy Scotland, work normally waits for approval, so allow for that in your timeline.
- Does a heat pump need servicing?
- Yes. Annual servicing keeps it running efficiently and is usually a condition of the manufacturer warranty.
Thinking about a heat pump?
Start with a survey that works out what your house actually needs.