
EH33 · East Lothian · for landlords
Tranent underfloor heating from loop plan to controls
Underfloor Heating in Tranent is judged by the building, not the postcode. Older High Street and Civic Square terraces have narrow kitchen footprints — combi siting, condensate routing and flue access drive most of the survey conversation rather than boiler kW.
Combi swaps in the older High Street terraces, G3 unvented-cylinder servicing on the new estates and landlord CP12 rounds across EH33. Tranent runs as two distinct property worlds and we work in both every week.
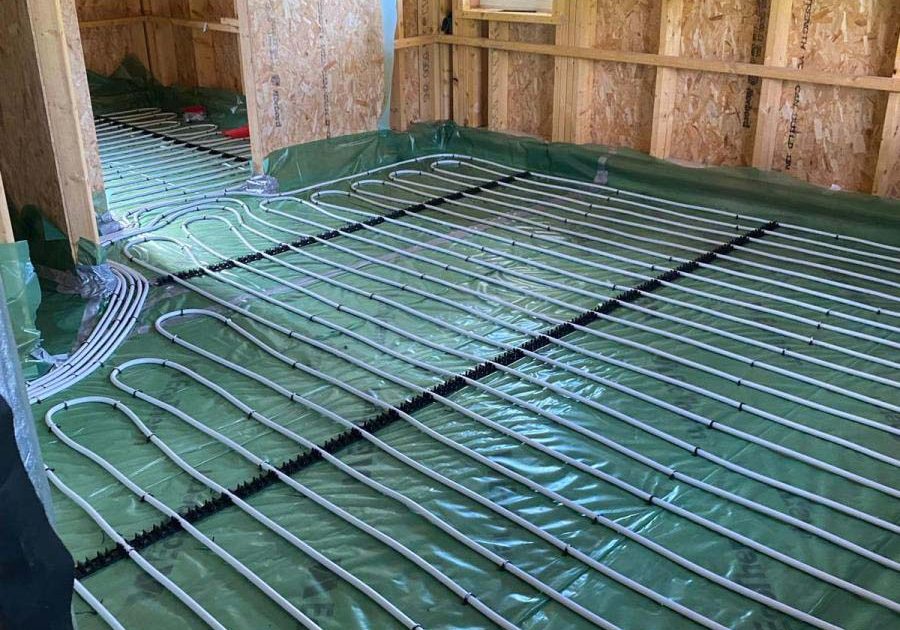
Underfloor heating work in Tranent starts with floor construction, heat loss and available build-up, not a generic pipe spacing. We plan wet systems for extensions, renovations and low-temperature heat sources, while also diagnosing manifolds with stuck actuators, airlocked loops or uneven room temperatures. The design is coordinated with floor finishes and the main heating controls so the system remains serviceable after handover. Access is usually via the A1.
Likely projects, not a generic service list
This page is written for landlords who need to design or repair floor heating around construction, finishes and heat loss.
- 01Block-booked CP12 round across multiple EH33 letting properties for an agent, with same-day digital certificates and renewal reminders.
- 02Vaillant ecoTEC combi swap with new flue routing in a narrow Civic Square terrace, completed in a day with smart controls fitted.
- 03G3 unvented cylinder service and expansion-vessel re-charge on a Windygoul new-build, paired with an annual boiler service.
From first survey to signed-off work
STEP 1
Pressure-tested install
Pipework is laid and tested before screed or overlay covers it. We also check: Older High Street and Civic Square terraces have narrow kitchen footprints — combi siting, condensate routing and flue access drive most of the survey conversation rather than boiler kW.
STEP 2
Commission zones
Loops are purged, balanced and demonstrated with the chosen controls.
STEP 3
Floor assessment
We confirm build-up, insulation, finish and room-by-room heat demand.
STEP 4
Loop design
Manifold position, loop lengths and control zones are set out before installation.
Relevant work pattern
Local evidence behind the recommendation
- Vaillant ecoTEC combi swap with new flue routing in a narrow Civic Square terrace, completed in a day with smart controls fitted.
- G3 unvented cylinder service and expansion-vessel re-charge on a Windygoul new-build, paired with an annual boiler service.
- Block-booked CP12 round across multiple EH33 letting properties for an agent, with same-day digital certificates and renewal reminders.
Relevant safeguards, not generic badges
- Accessible manifold and labelled loop schedule
- Low-temperature design experience for heat-pump projects
- Room-by-room output calculations
Useful next pages for this project
- Smart Heating Controls for TranentLandlord and holiday-let controls need sensible lockouts and frost protection.
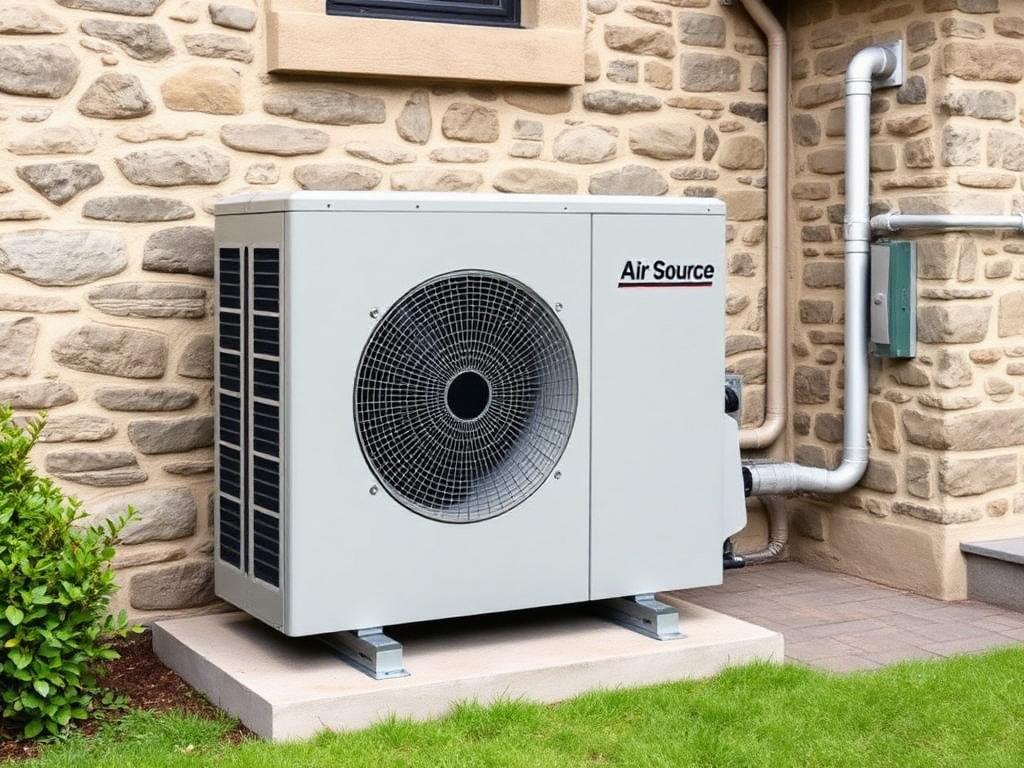
- Air Source Heat Pumps for TranentRadiator upsizing and underfloor planning costed in alongside the pump itself.
- Central Heating for TranentMagnetic system filter fitted to protect the boiler from sludge and debris.
- Tranent neighbourhood guidesSee property-level notes within Tranent.
Questions shaped by Tranent properties
Can you fit a new combi in a narrow Tranent High Street terrace?+
Yes — tight kitchen and cupboard installs are routine in EH33. We survey access, plan condensate and flue routing before quoting, and pick a footprint-friendly Vaillant or Worcester model that actually fits the available space without compromising serviceability.
Do you service the unvented cylinders in the new Windygoul estates?+
Yes — our engineers are G3-qualified and we cover the Megaflo, Telford and Joule cylinders fitted across the modern Tranent estates. Annual service keeps the manufacturer warranty live and catches expansion-vessel pressure drop before it becomes a discharge problem.
Does the property itself change the underfloor heating specification here?+
Strong landlord and letting market across the older terraces — block-booked CP12 rounds with same-day digital certificates and 30-day renewal reminders are a regular slot. Until that is checked, any figure is a guess, so the survey comes before the price.
Does this apply to landlords as well as everyone else here?+
Yes. The recommendations prioritise landlords who need to design or repair floor heating around construction, finishes and heat loss. If the building or occupancy differs, the survey is where we adjust the plan.
Is it suitable with a heat pump?+
Usually very suitable because the large emitter area can deliver comfort at lower flow temperatures.
Can underfloor heating work under timber?+
Yes, when output and surface-temperature limits are designed around the exact board and covering.
Nearby calls we can combine with this route
Property and access context
What changes the job in Tranent
- Older High Street and Civic Square terraces have narrow kitchen footprints — combi siting, condensate routing and flue access drive most of the survey conversation rather than boiler kW.
- Windygoul and the newer Persimmon and Cala estates run unvented Megaflo or Telford cylinders on first or second floor — annual G3 inspections and expansion-vessel pressure checks are core EH33 work for us.
- Strong landlord and letting market across the older terraces — block-booked CP12 rounds with same-day digital certificates and 30-day renewal reminders are a regular slot.
- Edinburgh-commuter retrofits typically come paired with smart-controls upgrades (vSMART, Hive, Tado) and magnetic-filter additions on existing systems.
Underfloor Heating in Tranent: get the scope right before the price
A written Tranent quote follows a proper look at the property, including the local constraint highlighted above and the needs of landlords.
Tranent is not being treated as an interchangeable location page. The recommendation starts with older high street and civic square terraces have narrow kitchen footprints — combi siting, condensate routing and flue access drive most of the survey conversation rather than boiler kw. It then combines underfloor heating, the needs of landlords, access via the A1, and nearby coverage toward Macmerry and Elphinstone.
Tell us what is different about your property
Postcode, building type, occupancy and photographs help us preserve the same property-specific approach when we quote.
Get Your Free Quote
Tell us about your project — we'll respond within one working day.